
Listing Courtesy of:  MAINE LISTINGS - IDX
 MAINE LISTINGS - IDX
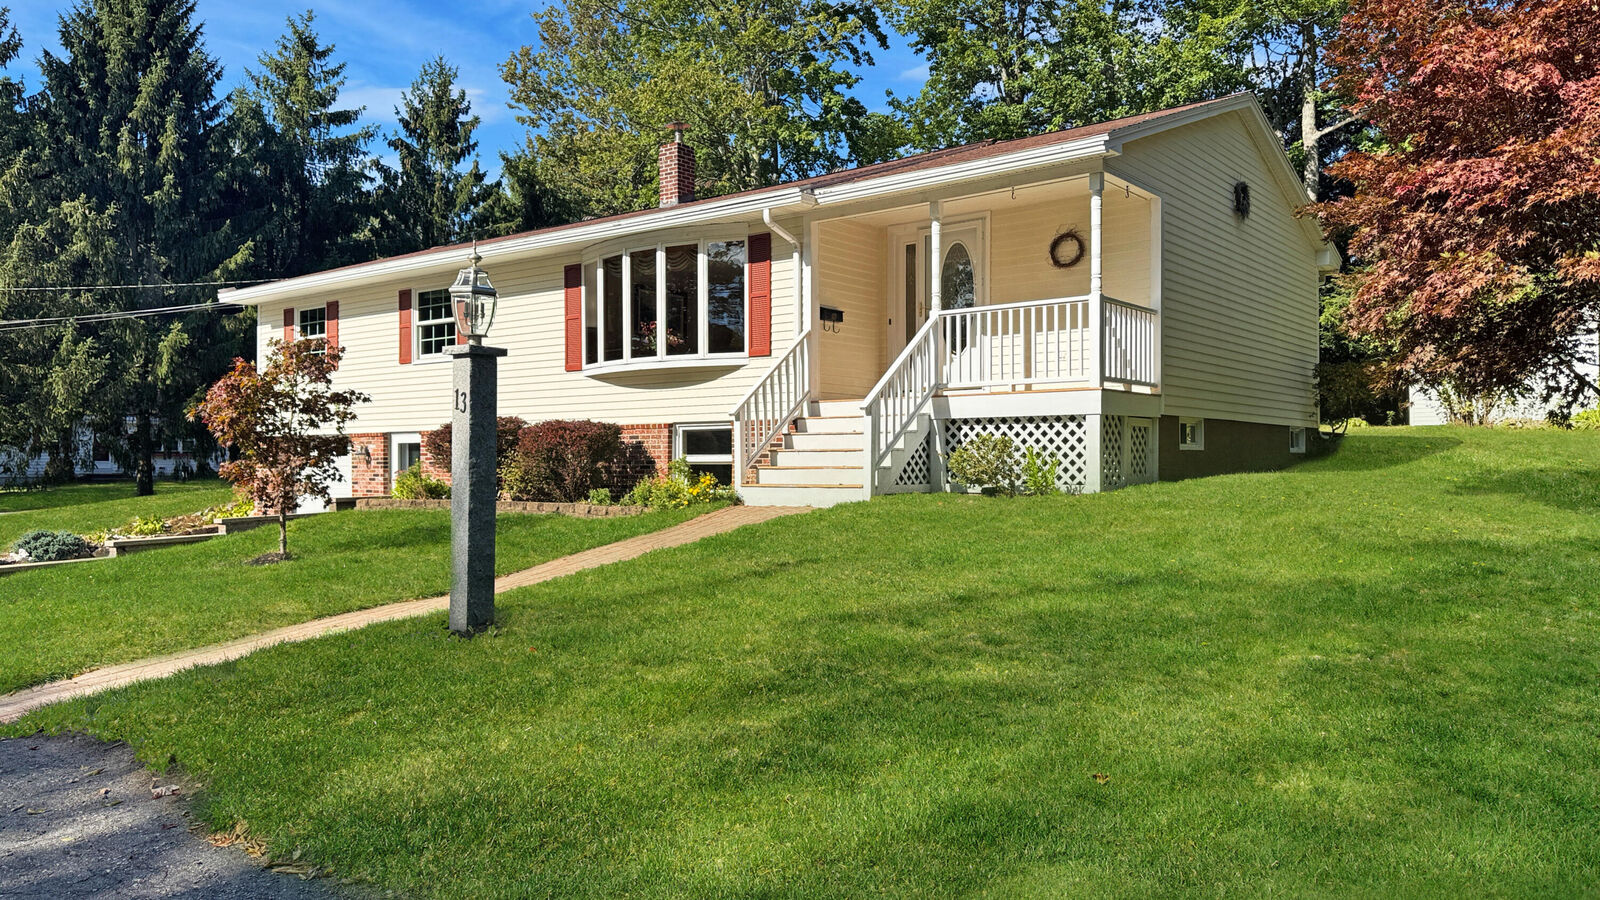
 13 Guillemette Street Sanford, ME 04073
Active
$450,000 (USD)
MLS #:
1682119
1682119
Taxes
$4,578(2025)
$4,578(2025)
Lot Size
0.29 acres
0.29 acres
Type
Single-Family Home
Single-Family Home
Year Built
1962
1962
Style
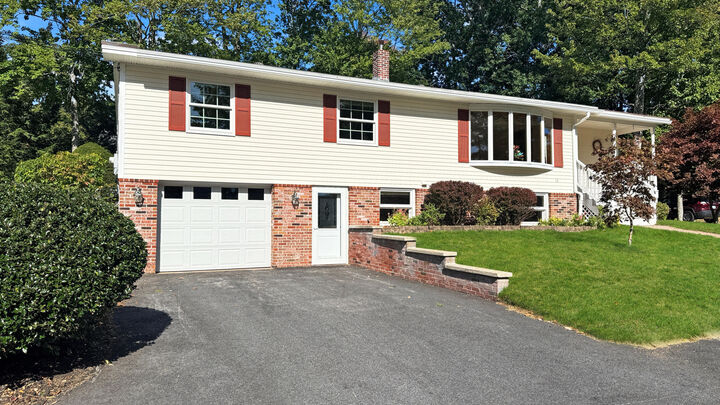
Raised Ranch, Ranch
Raised Ranch, Ranch
Views
Trees/Woods
Trees/Woods
School District
Sanford Public Schools
Sanford Public Schools
County
York County
York County
Listed By
Steve Brunette, Better Homes And Gardens Real Estate The Masiello Group
Heath Taylor, Better Homes And Gardens Real Estate The Masiello Group
Heath Taylor, Better Homes And Gardens Real Estate The Masiello Group
Source
MAINE LISTINGS - IDX
Last checked Sep 28 2026 at 3:32 AM GMT+0000
MAINE LISTINGS - IDX
Last checked Sep 28 2026 at 3:32 AM GMT+0000
Bathroom Details
- Full Bathroom: 1
Interior Features
- 1st Floor Bedroom
Kitchen
- Refrigerator
- Microwave
- Electric Range
- Dishwasher
Lot Information
- Corner Lot
- Rolling Slope
- Near Town
- Neighborhood
- Landscaped
Property Features
- Foundation: Block
Heating and Cooling
- Hot Water
- Baseboard
- Heat Pump
- Electric
- Oil
Basement Information
- Full
- Daylight
- Finished
- Interior Entry
- Walk-Out Access
Flooring
- Carpet
- Vinyl
- Laminate
- Hardwood
Exterior Features
- Roof: Shingle
Utility Information
- Sewer: Public Sewer
Parking
- Paved
- 1 - 4 Spaces
- Garage Door Opener
- Inside Entrance
- Basement
Living Area
- 1,344 sqft
Location
Estimated Monthly Mortgage Payment
*Based on Fixed Interest Rate withe a 30 year term, principal and interest only
Listing price
Down payment
%
Interest rate
%Mortgage calculator estimates are provided by Better Homes and Gardens Real Estate LLC and are intended for information use only. Your payments may be higher or lower and all loans are subject to credit approval.
Disclaimer: Listing data is derived in whole or in part from the Maine IDX and is for the consumers personal, noncommercial use only. Dimensions are approximate and are not guaranteed. All data should be independently verified. © 2026 Maine Real Estate Information System, Inc. All Rights Reserved 



Description