
Listing Courtesy of:  MAINE LISTINGS - IDX / Listed By: Better Homes & Gardens Real Estate/The Masiello Group
 MAINE LISTINGS - IDX / Listed By: Better Homes & Gardens Real Estate/The Masiello Group
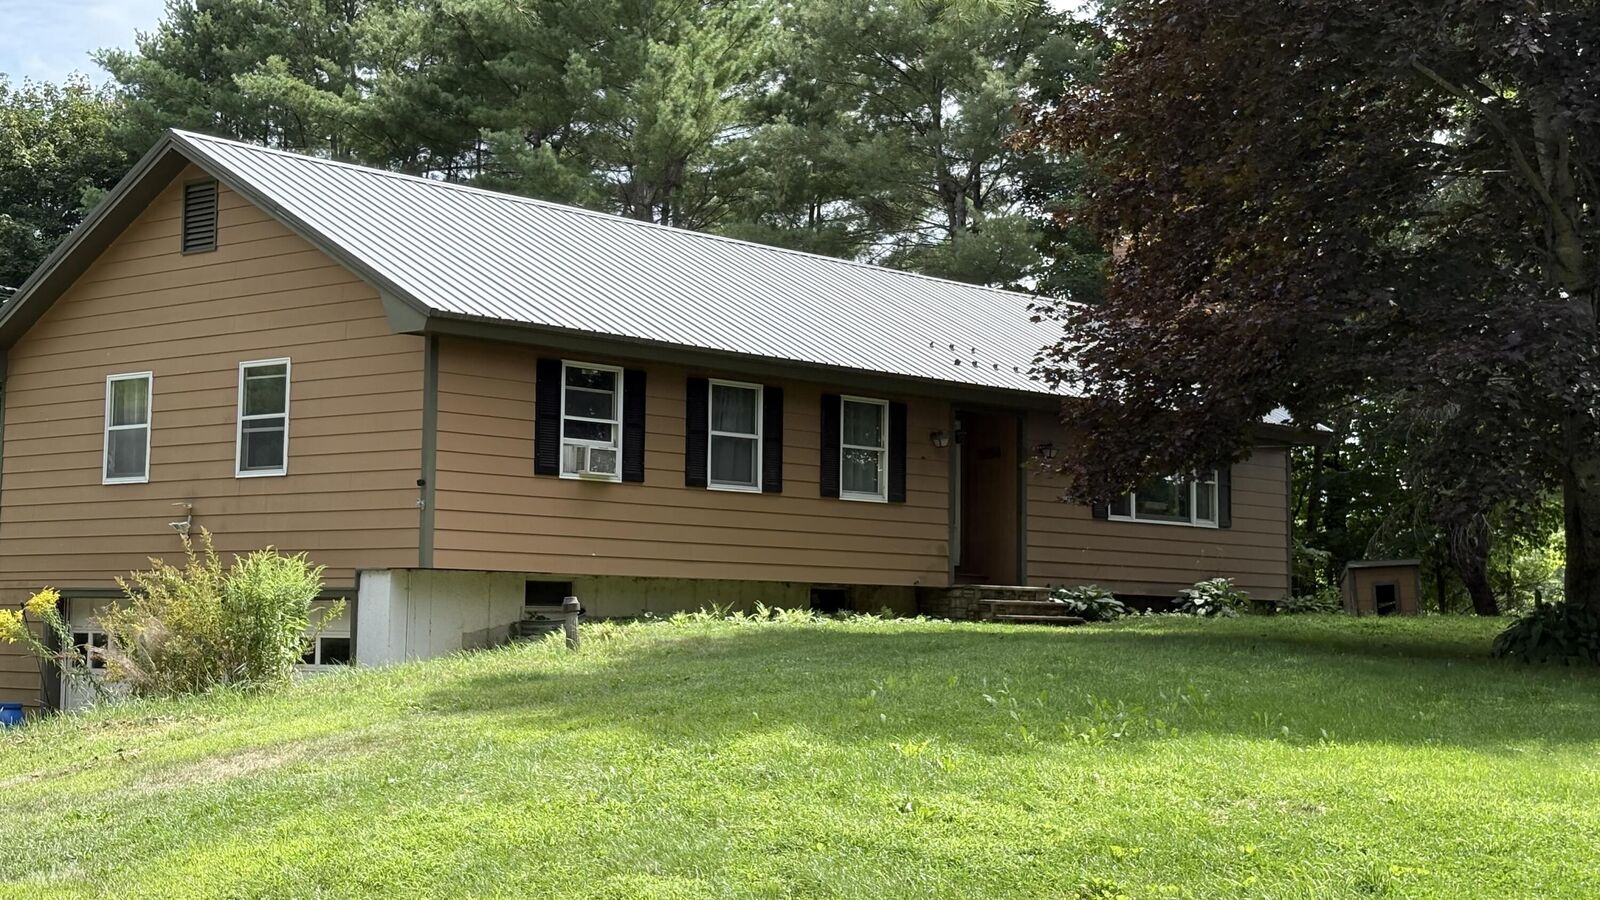
 549 Old Lewiston Road Winthrop, ME 04364
Active
$299,900 (USD)

Description
MLS #:
1676700
1676700
Taxes
$3,197(2025)
$3,197(2025)
Lot Size
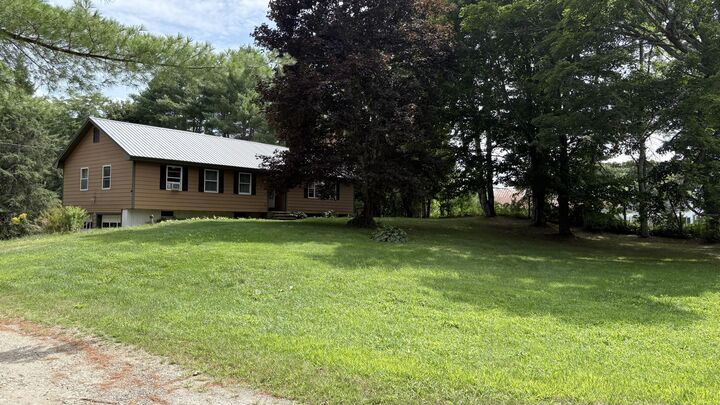
1.3 acres
1.3 acres
Type
Single-Family Home
Single-Family Home
Year Built
1979
1979
Style
Ranch
Ranch
Views
Trees/Woods
Trees/Woods
County
Kennebec County
Kennebec County
Listed By
Donna Pinkham, Bean Group | Gardiner
Source
MAINE LISTINGS - IDX
Last checked Sep 27 2026 at 10:46 PM GMT+0000
MAINE LISTINGS - IDX
Last checked Sep 27 2026 at 10:46 PM GMT+0000
Bathroom Details
- Full Bathrooms: 2
- Half Bathroom: 1
Kitchen
- Refrigerator
- Electric Range
- Dishwasher
- Cooktop
Lot Information
- Level
- Rural
- Rolling Slope
- Near Town
Property Features
- Foundation: Poured Concrete
Heating and Cooling
- Other
- Propane
- None
Basement Information
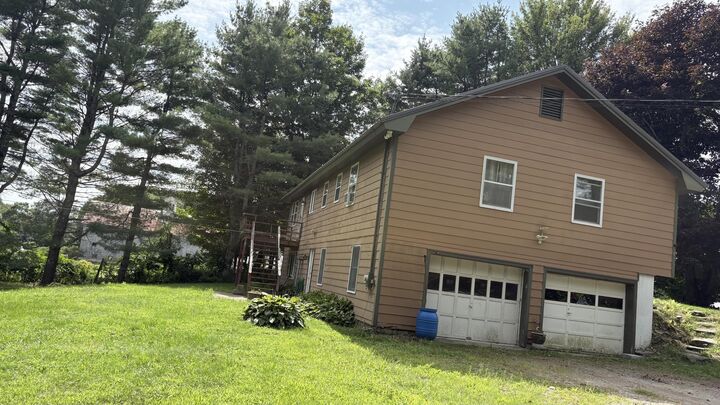
- Daylight
- Interior Entry
- Walk-Out Access
Flooring
- Wood
- Vinyl
- Concrete
- Linoleum
Exterior Features
- Roof: Metal
Utility Information
- Sewer: Private Sewer
Parking
- Off Street
- Gravel
- On Site
- 1 - 4 Spaces
- Inside Entrance
- Basement
Living Area
- 1,586 sqft
Location
Estimated Monthly Mortgage Payment
*Based on Fixed Interest Rate withe a 30 year term, principal and interest only
Listing price
Down payment
%
Interest rate
%Mortgage calculator estimates are provided by Better Homes and Gardens Real Estate LLC and are intended for information use only. Your payments may be higher or lower and all loans are subject to credit approval.
Disclaimer: Listing data is derived in whole or in part from the Maine IDX and is for the consumers personal, noncommercial use only. Dimensions are approximate and are not guaranteed. All data should be independently verified. © 2026 Maine Real Estate Information System, Inc. All Rights Reserved 



The main level features a comfortable layout with a **fireplace**, three bedrooms, and two baths. The finished lower level provides excellent additional living space and easy access to the large yard. Outside, you'll enjoy a **nice, spacious yard** with plenty of room for gardening, recreation, entertaining, or simply enjoying the peaceful setting.
The home is ready for some updating, offering an opportunity to make it your own. The bathrooms could use updating, along with fresh paint and some new flooring. Bring your ideas, choose your colors, and add your personal touches to create the home you've been looking for. **With its generous acreage, finished lower level, and solid ranch-style layout, this Winthrop property offers plenty of potential!**
Home is being 'Sold As Is where Is'