
Listing Courtesy of:  PrimeMLS / Listed By: Mary Johnson, Better Homes And Gardens Real Estate The Masiello Group; Linda Hitchcock, The Masiello Group
 PrimeMLS / Listed By: Mary Johnson, Better Homes And Gardens Real Estate The Masiello Group; Linda Hitchcock, The Masiello Group
 260 Hurricane Road Keene, NH 03431
Coming Soon
$599,000 (USD)
OPEN HOUSE TIMES
-
OPENSat, Oct 312 noon - 2:00 pm
Description
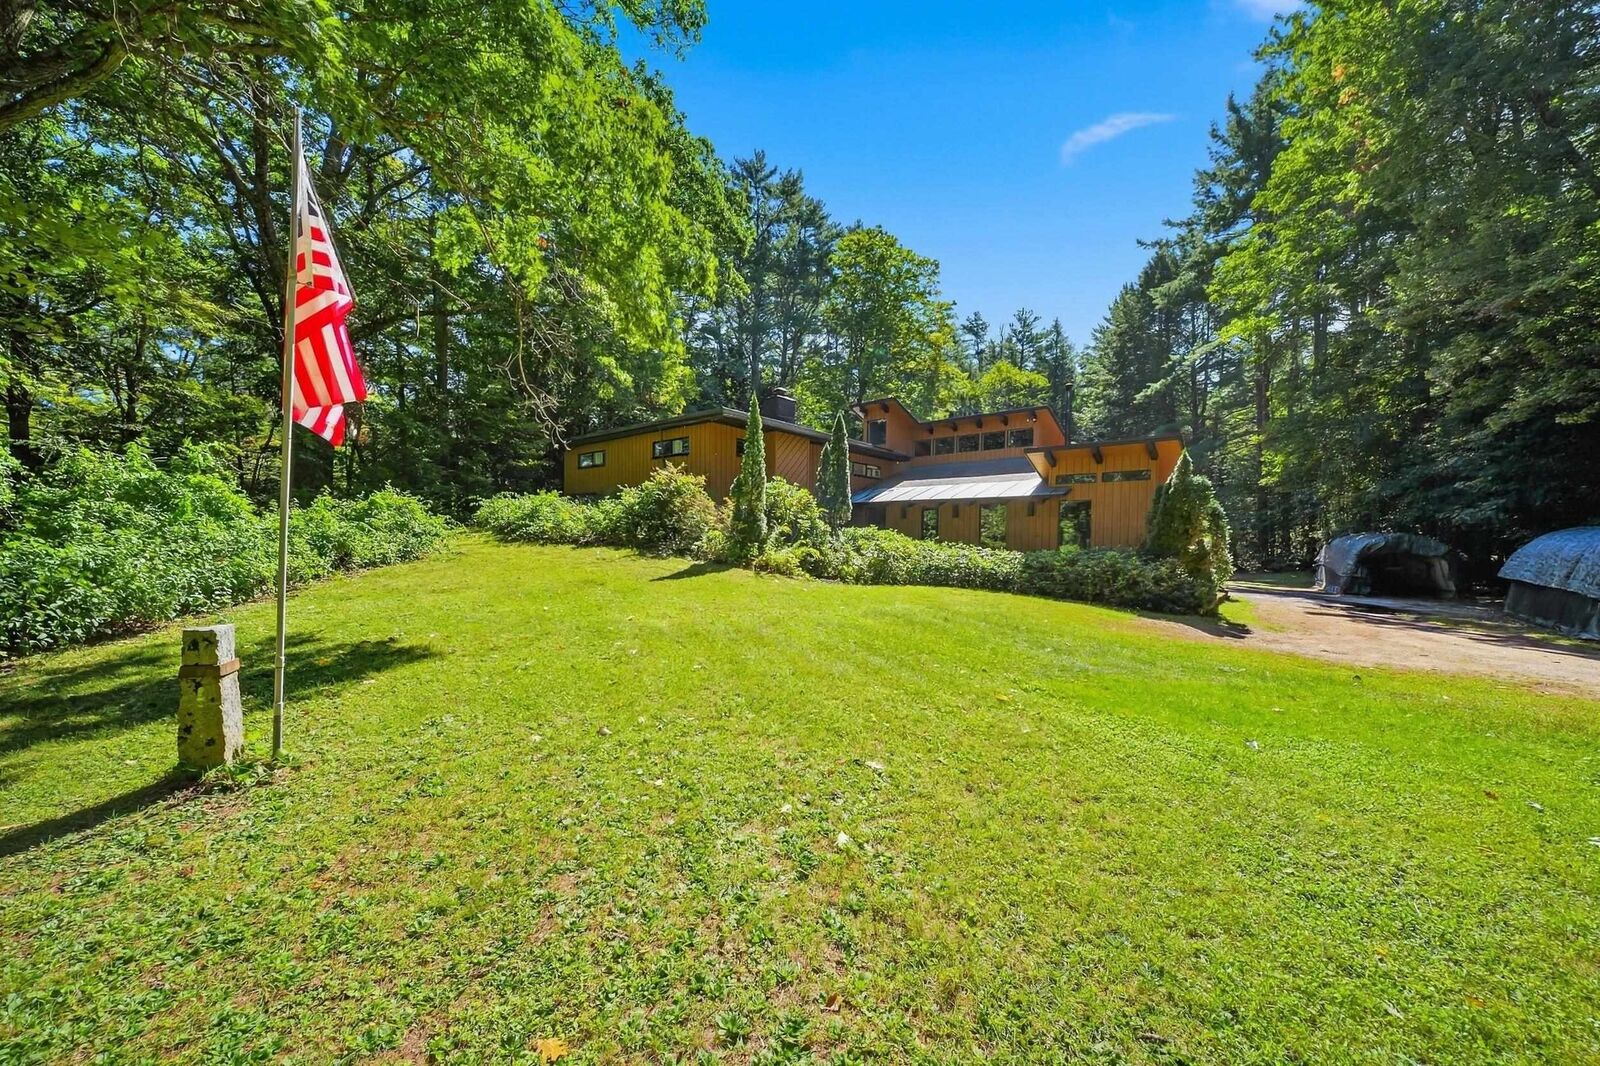
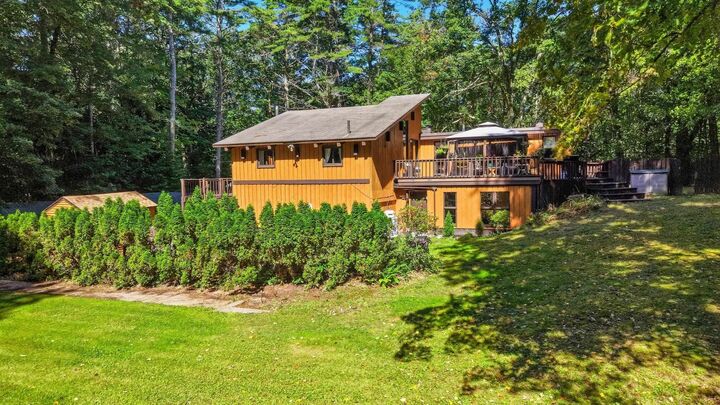
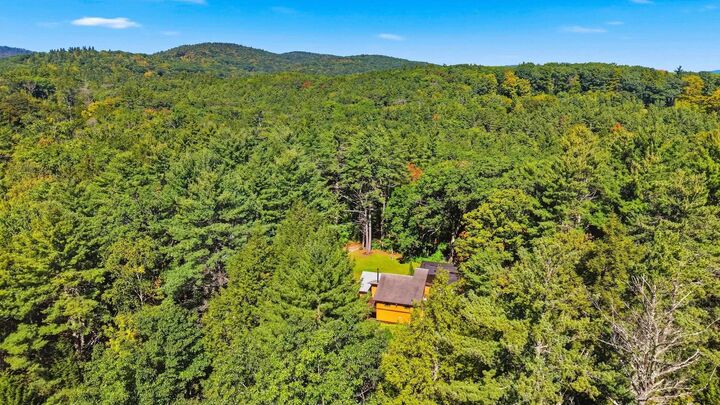
Distinctive Keene contemporary offering a spacious and versatile layout designed for gathering and entertaining. Set on 2.22 acres, this 4-bedroom, 2.5-bath home offers nearly 2,500 square feet of living space with soaring wood ceilings, exposed beams and plenty of room to spread out. A wet bar and generous entertaining spaces make it easy to host family and friends, while the large primary suite features an ensuite bath with soaking tub, separate shower and private sauna. Several decks provide plenty of opportunity to enjoy the surrounding wooded setting. At the rear of the property, a private pond adds another dimension to the 2.22-acre setting, providing a natural habitat for wildlife and year-round enjoyment. The two-car garage is complemented by an additional room with its own separate entrance, offering flexible space for a home office, studio, or potential business use. With its own unique connection to Keene's local history, this contemporary offers a combination of space, character and versatility that's difficult to duplicate, all in a wooded setting while still enjoying the convenience of being within Keene. OPEN HOUSE 10/03/2026__12PM-2PM.
MLS #:
5111673
5111673
Lot Size
2.22 acres
2.22 acres
Type
Single-Family Home
Single-Family Home
Year Built
1955
1955
Style
Contemporary
Contemporary
Views
No
No
School District
Keene Sch Dst Sau #29
Keene Sch Dst Sau #29
County
Cheshire County
Cheshire County
Listed By
Mary Johnson, Better Homes And Gardens Real Estate The Masiello Group
Linda Hitchcock, Better Homes And Gardens Real Estate The Masiello Group
Linda Hitchcock, Better Homes And Gardens Real Estate The Masiello Group
Source
PrimeMLS
Last checked Sep 28 2026 at 10:41 AM GMT+0000
PrimeMLS
Last checked Sep 28 2026 at 10:41 AM GMT+0000
Bathroom Details
- Full Bathrooms: 2
- Half Bathroom: 1
Interior Features
- Dining Area
- Laundry Hook-Ups
- Kitchen/Dining
- Wet Bar
- Bar
- Sauna
- Soaking Tub
- Cathedral Ceiling(s)
- 2nd Floor Laundry
- 1 Fireplace
Lot Information
- Walking Trails
- Near Shopping
- Near Hospital
- Near Golf Course
- Private
- Pond on Lot
Property Features
- Fireplace: 1 Fireplace
- Foundation: Concrete Slab
Heating and Cooling
- Hot Water
- None
Basement Information
- Partial
Flooring
- Carpet
- Hardwood
Exterior Features
- Deck
- Roof: Asphalt Shingle
Utility Information
- Utilities: Other
- Sewer: Septic Tank
- Fuel: Hot Water
School Information
- Elementary School: Symonds Elementary
- Middle School: Keene Middle School
- High School: Keenehighs
Stories
- Two
Living Area
- 2,478 sqft
Location
Estimated Monthly Mortgage Payment
*Based on Fixed Interest Rate withe a 30 year term, principal and interest only
Listing price
Down payment
%
Interest rate
%Mortgage calculator estimates are provided by Better Homes and Gardens Real Estate LLC and are intended for information use only. Your payments may be higher or lower and all loans are subject to credit approval.
Disclaimer: © 2026 PrimeMLS, Inc. All rights reserved. This information is deemed reliable, but not guaranteed. The data relating to real estate displayed on this display comes in part from the IDX Program of PrimeMLS. The information being provided is for consumers’ personal, non-commercial use and may not be used for any purpose other than to identify prospective properties consumers may be interested in purchasing. Data last updated 9/28/26 03:41
 © 2026 PrimeMLS, Inc. All rights reserved. This information is deemed reliable, but not guaranteed. The data relating to real estate displayed on this display comes in part from the IDX Program of PrimeMLS. The information being provided is for consumers’ personal, non-commercial use and may not be used for any purpose other than to identify prospective properties consumers may be interested in purchasing. Data last updated 9/28/26 03:41


